
Primary on Main
Address
969 Sicilian Passage, Fort Wayne, IN
Price
$ 369,900
Property Attributes
- MLS#202639742
- TypeSingle Family
- Listing Status Active
- CountyALLEN
- CityFort Wayne
- AreaAboite
- NeighborhoodSycamore Lakes
- Zip46818
- StyleSite-Built Home
- Year Built2017
- Taxes$ 2580
- Price$ 369,900
- Bedrooms3
- Full Bathrooms2
- Half Bathrooms0
- Sqr Footage1994
- Lot Size0.26 Acres
Data Source:
Indiana Regional MLS (IRMLS)
Property Description
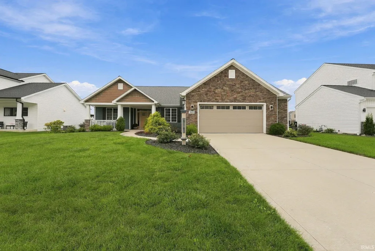
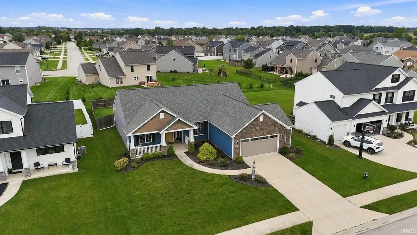
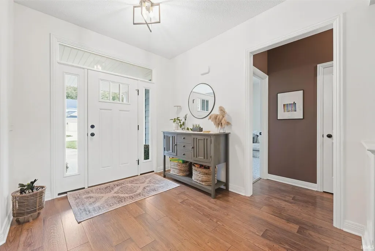
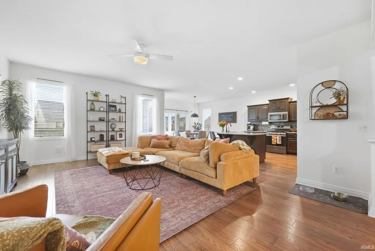
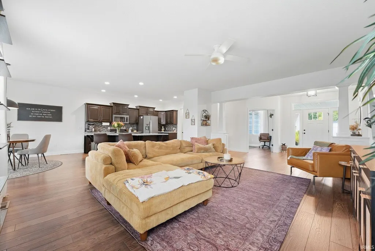
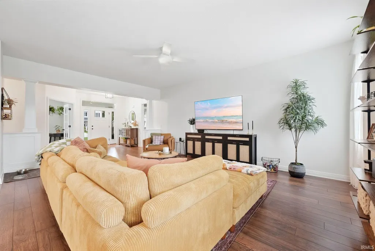
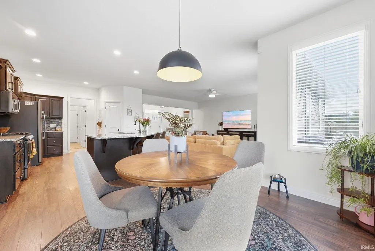
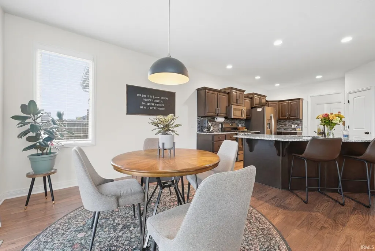
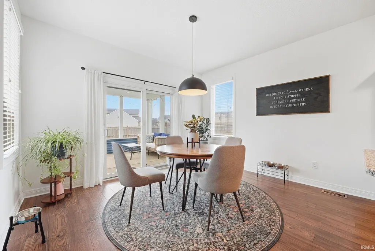
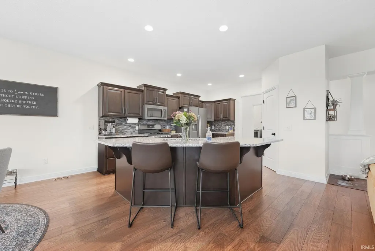
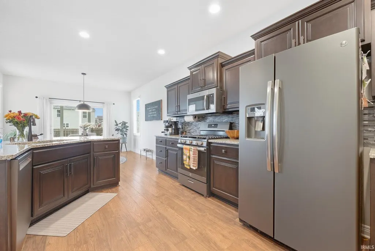
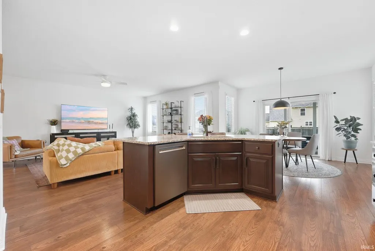
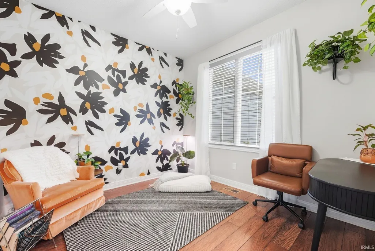
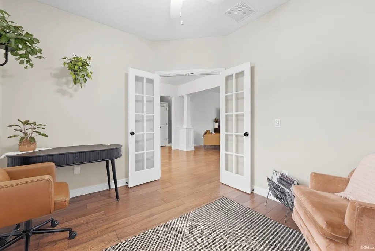
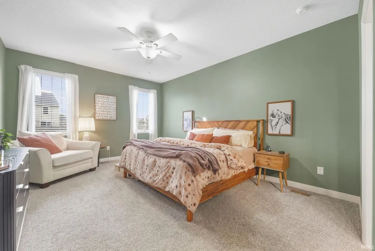
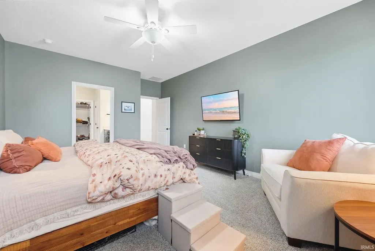
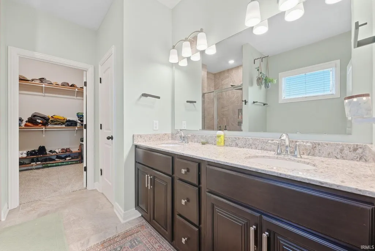
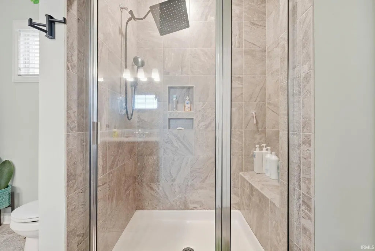
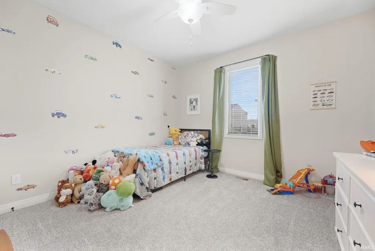
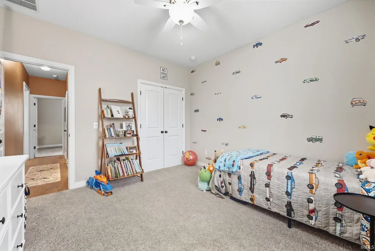
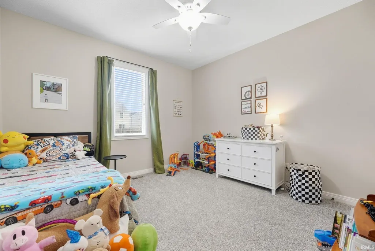
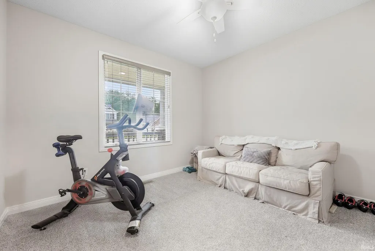
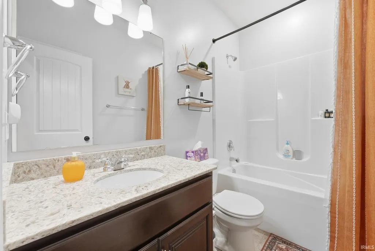
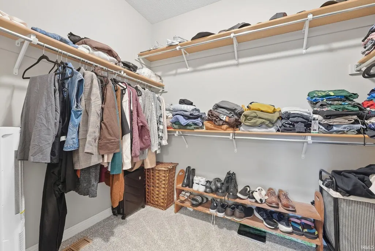
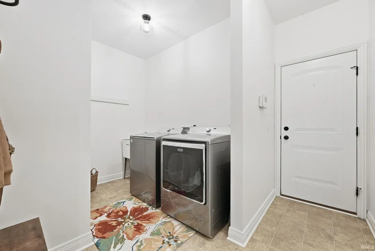
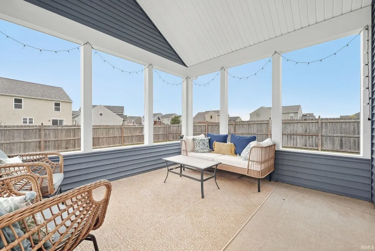
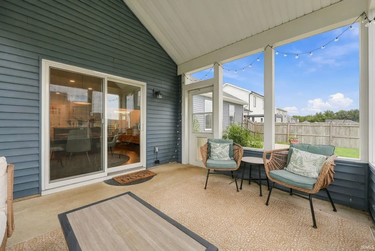
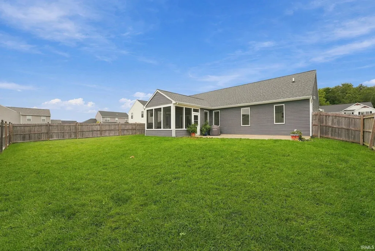
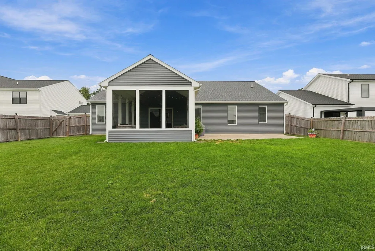
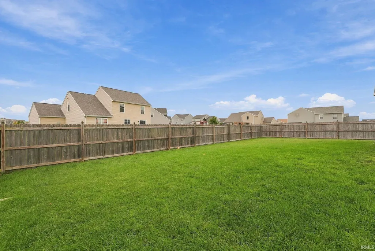
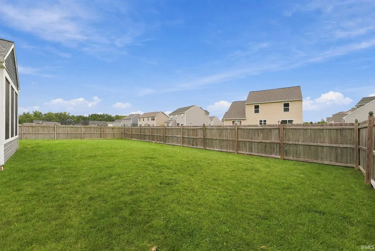
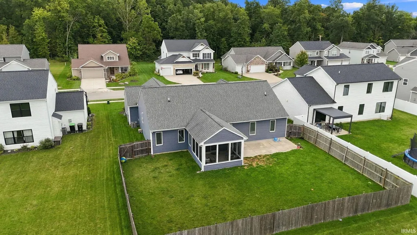
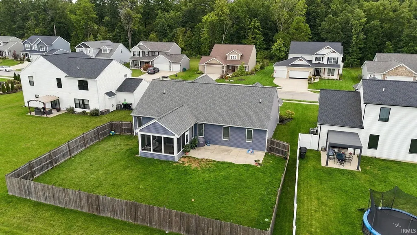
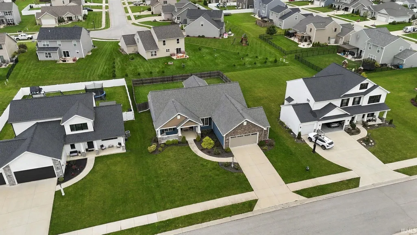
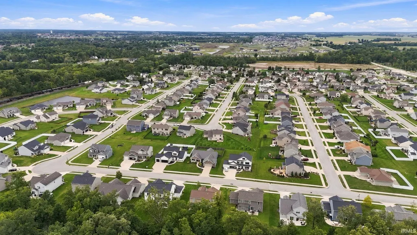
Welcome to Sycamore Lakes in Southwest Allen County! Offering nearly 2,000 square feet, this 3-bedroom, 2-bath split-bedroom ranch stands out with thoughtful selections, upgrades, and finishes that give the home a more custom feel than most. From the recently updated flooring to the carefully chosen details throughout, this home has been intentionally finished and well maintained. The open-concept great room flows seamlessly into the kitchen and dining area, creating an inviting space for everyday living and entertaining. The kitchen features granite countertops, staggered cabinetry with soft-close drawers, a pantry, breakfast bar, stainless steel appliances, and a spacious dining nook. The private owners suite includes a walk-in closet and ensuite bath with dual vanities, ceramic tile flooring, linen storage, and a tiled walk-in shower with built-in seat. Two additional bedrooms and a full bath are located on the opposite side of the home, providing separation and privacy. A den with French doors adds even more flexibility and makes an ideal home office, sitting room, or additional living space. The spacious laundry room includes a utility sink, coat closet, and leads directly to the oversized 2-car garage with a 4-foot extension for additional storage. The electrical panel is also wired for a portable generator. Out back, the cathedral-ceiling screened porch extends the living space outdoors and opens to a large concrete patio and fenced backyardperfect for relaxing, grilling, or entertaining. Residents of Sycamore Lakes also enjoy convenient access to the neighborhood association pool. Located in Southwest Allen County, the home offers easy access to shopping, dining, schools, and everyday conveniences.
| Elementary School | Middle School | High School |
|---|---|---|
| Whispering Meadows Elementary School | Woodside Middle School | Homestead High School |
| Price History | |
|---|---|
| 9/25/2026 | Listed $369,900 |
General Features
| Sewer | City |
|---|---|
| Heating | Gas,Forced Air |
| Kitchen Level | Main |
| Cooling | Central Air |
| Laundry Y/N | Main |
| Fireplaces | No |
| Garage | Attached |
| Amenities | 1st Bdrm En Suite,Alarm System-Security,Attic Pull Down Stairs,Attic Storage,Ceiling Fan(s),Countertops-Stone,Disposal,Dryer Hook Up Gas/Elec,Open Floor Plan,Patio Open,Porch Covered,Range/Oven Hk Up |
| Status | Active |
| Full Baths | 2 |
| Bathrooms | 2 |
| Year Built | 2017 |
| New Construction | No |
| Subdivision | Sycamore Lakes |
| Style | One Story |
| Township | Aboite |
| Class | RESIDENTIAL |
| Type | Site-Built Home |
| Age | 9 |
| Lot Number | 199 |
| FIPS Code | 18003 |
| Associated Document Count | 2 |
| REO | No |
| Status | Active |
| Auction Y/N | No |
| Common Amenities | Swimming Pool |
| Annual Taxes | 2580 |
| Area | Allen County |
| Location | City/Town/Suburb |
| High School | Homestead |
| City | Fort Wayne |
| School District | MSD of Southwest Allen Cnty |
| Assoc. Dues Frequency | Annually |
| HOA Fees $ | 450 |
| Total Sq Ft | 1994 |
| Elementary School | Whispering Meadows |
| Middle School | Woodside |
| Legal Description | SYCAMORE LAKES SEC 5 LOT 199 |
| Virtual Tour | https://www.propertypanorama.com/instaview/irmls/202639742 |
| Agent First Name | Matthew |
| Agent Last Name | Hawkins |
| DOM | 1 |
| Tax Year | 2026 |
| PROPOSED FINANCING | Cash,Conventional,FHA,VA |
Interior Features
| Basement | Slab |
|---|---|
| Flooring | Carpet,Vinyl |
| Kitchen Length | 13 |
| Kitchen Width | 13 |
| Beds | 3 |
| Total Rooms | 8 |
| Fireplace | None |
| Living Room Width | 15 |
| Den Length | 11 |
| Den Width | 10 |
| Living Room Length | 22 |
| Full Baths Main | 2 |
| Total Finished SqFt | 1994 |
| Basement Y/N | No |
| Above Grade Bedrooms | 3 |
| 1st Bedroom Level | Main |
| 1st Bedroom Width | 13 |
| 2nd Bedroom Length | 13 |
| 2nd Bedroom Level | Main |
| 2nd Bedroom Width | 12 |
| 3rd Bedroom Length | 13 |
| 3rd Bedroom Level | Main |
| 3rd Bedroom Width | 12 |
| Above Grade Finished SqFt | 1994 |
| Living/Great Rm Level | Main |
Exterior Features
| Exterior | Stone,Vinyl |
|---|---|
| Driveway | Concrete |
| Pool | No |
| Garage Length | 26 |
| Garage Width | 22 |
| Lot Size Area | 11250 |
| Lot Dimensions | 75X150 |
| Lot Description | Level |
| Fence | Privacy,Wood |
| Garage SqFt | 572 |
| Approx. Lot Size Acres | 0.26 |
| Garage Capacity | 2 |
| ROOF MATERIAL | Asphalt |
| Waterfront Y/N | No |
| Garage Y/N | Yes |
Amenities
- Foreclosure
- Views
- New Construction
- Adult 55+
- Lease To Own
- No HOA Fees
- Furnished
- Primary On Main
- Air Conditioning
- Seller Finance
- Green
- Fixer Upper
- Horse
- Golf
- Fireplace
- Deck
- Garage
- Basement
- Pool
 IDX information is provided exclusively for consumers personal, non-commercial use and may not be used for any purpose other than to identify prospective properties consumers may be interested in purchasing. Data is deemed reliable but is not guaranteed accurate by the MLS. IDX information is provided by the Indiana Regional MLS.
Information last updated on September 26, 2026 8:56 AM UTC
IDX information is provided exclusively for consumers personal, non-commercial use and may not be used for any purpose other than to identify prospective properties consumers may be interested in purchasing. Data is deemed reliable but is not guaranteed accurate by the MLS. IDX information is provided by the Indiana Regional MLS.
Information last updated on September 26, 2026 8:56 AM UTC
Property vs Single Family Average in 46818
Price
Taxes
Year Built
